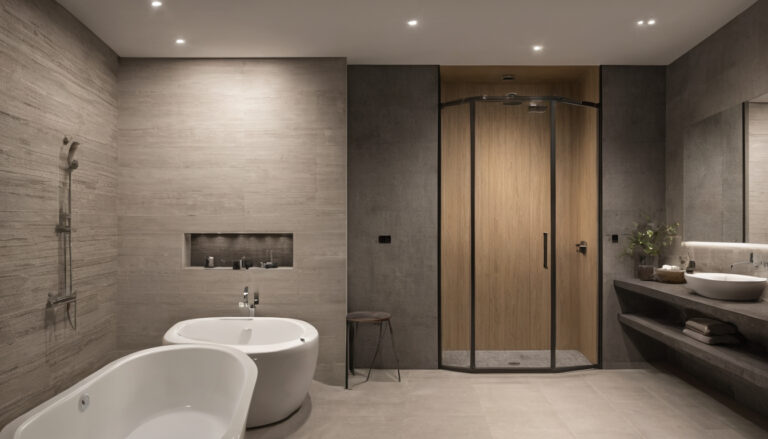
Do not request proposals from interior design companies until every firm is pricing the same project. A polished portfolio can hide missing drawings, unclear approval duties, procurement mark-ups, weak supervision, and poor handover records, so the useful comparison starts before the proposal stage.
A UAE homeowner should define the project scope before comparing interior design companies
Compare firms only after defining rooms, deliverables, approval constraints, budget range, and decision-makers. Without this baseline, proposals will price different services and the lowest quote may simply exclude drawings, procurement, approvals, or site supervision.
What information should the client prepare before asking an interior design company for a proposal?
A pre-RFP brief should make the project visible before any interior design company prices it. A two-bedroom apartment repaint with loose furniture is not comparable to a villa renovation with ceiling changes, joinery, lighting scenes, AV points, and outdoor work. The client does not need a finished design, but the client does need enough detail for each firm to quote the same problem.
- Property type: apartment, villa, townhouse, penthouse, rented unit, or owner-occupied home.
- Location and jurisdiction: emirate, community, tower, free-zone area, or master developer where approvals may differ.
- Existing information: floor plans, reflected ceiling plans if available, photos, videos, snagging notes, and any previous renovation drawings.
- Room list: entrance, living room, dining room, kitchen, bedrooms, bathrooms, study, maid’s room, balcony, garden, pool area, garage, or service rooms.
- Must-keep items: flooring, doors, sanitaryware, kitchen carcasses, wardrobes, artwork, appliances, chandeliers, or built-in systems.
- Ownership status: owned, rented, landlord-approved, mortgage-restricted, or subject to community rules.
- Budget ceiling: separate the design fee budget from the fit-out, furniture, appliance, and accessory budget.
- Move-in date: include lease expiry, school term, travel plans, handover date, or phased occupancy needs.
- Procurement preference: client buys directly, designer procures, contractor supplies, or a mixed model.
- Service level: design-only, design and procurement, design with tender support, or full design with site observation and handover.
Approval constraints belong in the brief because they can change the design route. Dubai Municipality lists approval of public and private swimming pool drawings in Dubai before starting construction where that scope applies, with compliance to technical, engineering, and safety standards stated on its Dubai Municipality Services page. A villa brief that includes a pool, pergola, external wet area, or structural-looking change should therefore ask each firm who identifies approvals, who prepares drawings, and who submits documents.
Systems also need early definition. A smart-home renovation in Dubai villas shows why electrical load planning, lighting scenes, security, and AV coordination cannot sit vaguely under “interior design.” If those systems are in scope, the brief should name them before quotations arrive.
Which interior design services must be separated in the brief?
Interior design services should be separated because firms use the same words for different levels of work. “Design package” may mean mood boards and sample images from one firm, but measured drawings, joinery details, lighting layouts, sanitary schedules, procurement lists, and site visits from another.
- Concept design: the overall direction, space planning, mood, palette, key references, and early furniture intent.
- Developed design: refined layouts, materials, ceiling ideas, lighting approach, joinery intent, sanitary selections, and room-by-room coordination.
- Technical drawings: construction-level information for contractors, including plans, elevations, details, finishes, reflected ceiling layouts, electrical coordination, and joinery drawings where required.
- Procurement support: sourcing, supplier quotations, comparison schedules, ordering, delivery tracking, substitutions, and warranty collection.
- Project management: programme control, contractor coordination, meeting records, variation review, and budget tracking.
- Site observation: periodic site checks against the approved design, with comments issued to the contractor rather than informal WhatsApp instructions.
- Handover: snagging support, as-built records where relevant, care instructions, warranties, supplier contacts, and final documentation.
Engineering responsibility also needs a clear line. Dubai Municipality lists engineering staff accreditation as a service for accreditation and registration in the Engineering Practice Register for engineering activities. A homeowner should not assume that every interior company can sign, submit, or take responsibility for engineering-related drawings.
Once the scope is written this way, style becomes easier to judge because each interior design company is being asked to solve the same project. The next filter is whether the firm is licensed and capable of handling the approvals that the brief has now exposed.
A UAE interior design company should be checked for licensing and approval capability before creative fit
In the UAE, an interior design company should be screened for an active trade licence, the relevant business activity, and fit-out or contractor capability before design quality is judged. This matters most when works affect apartments, villas, communities, malls, or free-zone buildings where authority or landlord approvals can control what can be built.
How can a client check if an interior design company is legitimate in the UAE?
A client should first ask for the company’s trade licence, not a profile deck. The licence should identify the legal name, licence number, issuing authority, permitted activity, and expiry date. The legal name on the licence should match the name on the proposal, invoice, payment request, and contract.
The licensing check should match the emirate or jurisdiction where the company operates. Dubai companies may be licensed through the relevant Dubai economic or free-zone authority. Abu Dhabi companies should be checked against Abu Dhabi licensing resources, and the Abu Dhabi Department of Economic Development presents business setup, licensing requirements, eServices, compliance, legal framework, and consumer protection sections. For UAE-wide orientation, the UAE Ministry of Economy & Tourism lists business and legal resources including establishing businesses, company registrars, common contracts, commercial transactions legislation, and consumer protection legislation.
The activity on the licence matters because “interior design” is not the same as “fit-out contracting.” A design-only firm may prepare concepts, drawings, specifications, and procurement schedules, then work with a separate licensed contractor. A design-and-build interior company may offer design and execution under one appointment. A contractor-led fit-out firm may focus on site works, joinery, MEP coordination, and installation. The proposal should state which model applies.
- Design-only: ask who signs technical drawings, who submits approvals, and who supervises the contractor.
- Design-and-build: ask whether the same company carries both design responsibility and fit-out execution responsibility.
- Separate contractor: ask whether the interior design firm will help tender, compare, and inspect contractor work.
- Specialist scope: ask who covers structural changes, MEP alterations, kitchen extraction, wet-area waterproofing, pools, fire-life-safety items, and building management submissions.
Which UAE authority approvals can affect residential interior fit-out work?
Residential approvals depend on location and scope, not on the designer’s preference. A cosmetic furniture and styling project may need no formal authority process beyond building access rules. A renovation that changes partitions, ceilings, bathrooms, drainage, electrical loads, façade openings, or common-area interfaces can trigger submissions to a municipality, master developer, free-zone authority, community manager, or owners’ association.
Dubai projects need closer screening because authority routes vary by plot, building, and master community. Dubai Municipality lists a service allowing citizens or residents who own land to change the current consultant and appoint a new one before a building permit is issued, with a stated service time of within 3 working days. Dubai Municipality also lists an exceptional approval service for building permits, described as special exception approval for building and construction works in Dubai before starting the works. These services show why the appointed consultant, permit route, and approval responsibility must be clarified before the client compares creative presentations.
Apartment and villa communities add another control layer. A tower in Dubai Marina, a villa in a gated Dubai community, a free-zone building, or an Abu Dhabi apartment may require building management drawings, contractor insurance, working-hour rules, refundable deposits, lift protection, waste removal plans, and neighbour-notice procedures. The interior design company should identify the likely submission route before pricing, because approval drawings, revisions, and site access delays can change both cost and programme.
Materials also belong in this diagnostic. The U.S. Environmental Protection Agency identifies paints, varnishes, waxes, cleaning products, building materials, and furnishings as common indoor sources of volatile organic compounds, and recommends increasing ventilation when using products that emit them indoors. A competent UAE interior company should therefore discuss finish specifications, ventilation during works, and handover cleaning as practical project controls, not as decorative afterthoughts.

A UAE interior design company should be checked for licensing and approval capability before creative fit shown with floor, wall, and fixture relationships visible.
Once legitimacy and approval capability are clear, the next filter is not the prettiest image. The portfolio must prove that the interior design firm has solved a project with similar constraints.
Portfolio comparison should test relevance, not only visual style
A portfolio is useful only when it shows similar property types, budgets, authority conditions, and completed scopes in the UAE market. For a homeowner comparing interior design firms, a Dubai villa renovation, an apartment fit-out, a rented apartment refresh, and a new-build handover upgrade each test different skills.
What portfolio evidence proves an interior design company has handled a similar UAE project?
Relevant portfolio evidence connects the finished image to the work behind it. A marble-clad living room photo may show taste, but it does not show whether the interior design company handled demolition limits, MEP coordination, joinery drawings, supplier substitutions, community access rules, or snagging before move-in.
A UAE homeowner should ask each interior design firm to show comparable projects in a format that can be checked. The strongest examples usually include the property type, project location, completion period, original condition, scope handled, and whether the firm managed approvals, procurement, site supervision, or only concept design.
- Property type: villa, townhouse, apartment, penthouse, serviced residence, or rented unit.
- Project condition: new-build handover, lived-in renovation, shell-and-core fit-out, or light refresh.
- Location context: Dubai freehold community, Abu Dhabi apartment tower, Sharjah villa, or another relevant UAE setting.
- Built photographs: completed images from the actual site, not only presentation renders.
- Before photographs: evidence of what changed, especially for renovation and handover-upgrade work.
- Drawing samples: reflected ceiling plans, furniture layouts, joinery details, wet-area details, lighting layouts, or finish schedules with project names redacted if needed.
- Approval involvement: confirmation of whether the firm prepared submission drawings, coordinated with a consultant, or left approvals to the client or contractor.
- Client references: recent homeowners who can comment on communication, variations, site conduct, and handover quality.
Portfolio comparison should also test scale. A company that completed a rented apartment refresh with loose furniture, paint, curtains, and styling may be suitable for a quick non-structural update. The same portfolio does not prove capability for a villa renovation involving bathrooms, ceilings, external works, custom joinery, and contractor coordination.
When are renders and mood boards insufficient for shortlisting an interior design firm?
Renders and mood boards are insufficient when the project risk sits in execution rather than taste. A render can show a fluted wall, curved sofa, and warm lighting. It cannot prove that the wall depth fits the site, that the sofa can be procured within budget, or that the lighting layout works with the ceiling services.

Portfolio comparison should test relevance, not only visual style shown as a planning reference for layout, scale, and material decisions.
Concept visuals belong at the beginning of a design process. Technical drawings, specifications, procurement schedules, and site execution records belong closer to the point where cost, approvals, and buildability become real. A homeowner should not treat these documents as decorative extras. They are the bridge between an attractive idea and a finished UAE home.
- Overseas projects: useful for design language, but weak evidence for UAE approval routes, supplier lead times, climate demands, and site supervision habits.
- Renders only: useful for imagination, but not proof that the company has delivered comparable built work.
- Supplier showroom images: useful for product taste, but not proof of project management or installation control.
- Unbuilt concepts: useful for creativity, but not proof of budgeting, procurement, snagging, or handover documentation.
The practical test is simple: ask, “Show me a finished project like mine, then show me the drawings and decisions that made it buildable.” If a firm can only answer with images, the next comparison must focus on proposal scope, fees, procurement responsibility, and exclusions.
Interior design proposals in the UAE should be compared by fee structure, procurement responsibility, and exclusions
A fair proposal comparison requires the client to separate design fees, authority submission fees, procurement charges, contractor costs, provisional sums, and variation rules. For UAE residential projects, two proposals with similar totals may differ sharply if one excludes approvals, joinery details, site visits, delivery coordination, or supplier mark-ups.
The safest comparison is not the lowest total on the last page. It is the clearest map of who designs, who submits, who buys, who supervises, who pays suppliers, and what happens when the scope changes.

Interior design proposals in the UAE should be compared by fee structure, procurement responsibility, and exclusions shown as a planning reference for layout, scale, and material decisions.
Which proposal line items should every UAE homeowner compare like for like?
Each interior design company should price the same service package before the homeowner compares totals. A fixed design fee, a percentage of project cost, an hourly consultation fee, a design-and-build margin, a procurement fee, and a supplier commission can all be valid models, but they cannot be compared unless the role behind each charge is clear.
| Proposal line item | What to compare | Why it matters |
|---|---|---|
| Concept design | Number of concepts, mood boards, material direction, and revision rounds | Prevents paying again for early design changes that should be part of the brief stage |
| Layouts | Furniture plans, partition changes, reflected ceiling plans, and electrical layouts | Shows whether the proposal covers planning, not only decoration |
| 3D visuals | Number of views, rooms covered, quality level, and included revisions | Stops renders from masking missing technical design work |
| Technical drawings | Joinery details, wall elevations, ceiling details, flooring transitions, and schedules | Gives contractors enough information to price and build consistently |
| MEP coordination | Lighting, power, air-conditioning interfaces, plumbing points, and specialist coordination | Reduces clashes between the interior concept and building services |
| Authority submissions | Who prepares drawings, who submits, who pays fees, and who answers comments | Clarifies responsibility for approvals before site work begins |
| Procurement | Supplier sourcing, quotations, purchase orders, delivery tracking, and damage handling | Separates design advice from buying responsibility |
| Site supervision | Visit frequency, reporting format, contractor coordination, and decision authority | Shows whether the designer remains involved after drawings are issued |
| Snagging | Inspection rounds, defect lists, re-checks, and close-out process | Protects the client from accepting incomplete or poor workmanship |
| Handover documents | As-built drawings, warranties, manuals, finish schedules, and supplier contacts | Creates a usable record for maintenance, resale, and future alterations |
Commercial terms need the same discipline. The proposal should state payment milestones, VAT treatment, reimbursable expenses, exclusions, proposal validity period, and the variation procedure. A strong proposal also names the assumptions behind the price, such as normal working access, client approval time, imported item lead times, or landlord fit-out rules.
How should clients compare procurement mark-ups, supplier discounts, and provisional sums?
Procurement transparency matters because an interior company may act as adviser, purchasing agent, reseller, or design-and-build contractor. Each role changes the client’s visibility over supplier quotations, discounts, warranties, delivery risk, and replacement claims.
A homeowner should ask one direct question: does the company earn money from the supplier price, from a separate procurement fee, or from both? The answer should appear in writing. Supplier commissions, mark-ups, retained discounts, handling charges, shipping coordination, storage, and installation management should not sit inside vague wording such as “complete package” without explanation.
Provisional sums also need care. A provisional sum is an allowance for an item that has not been finally specified or quoted. It can be useful for appliances, decorative lighting, stone, sanitaryware, loose furniture, or imported finishes, but it can distort comparison if one proposal uses realistic allowances and another uses low allowances to make the total look attractive.
Budget bands should therefore be discussed by scope and risk, not by unsupported market rates. A low budget may need fewer custom items and more client-led purchasing. A mid budget may support selected joinery and managed procurement. A high budget may require more detailed mock-ups, imported items, specialist installers, and tighter coordination. The next test is whether the company will stay accountable on site and at handover, not only whether the spreadsheet looks complete.
Site supervision and handover duties reduce risk during UAE fit-out work
For occupied apartments, villa renovations, and community-controlled fit-outs in the UAE, site supervision is not a decorative extra; it determines whether drawings, materials, workmanship, access rules, and safety requirements are followed.
Who is responsible for supervising contractors during an interior design project?
The proposal should separate design review from construction control. An interior designer may visit site to check that visible work follows the design intent, but the main contractor usually controls labour, sequencing, tools, protection, safety, subcontractors, and daily workmanship unless the contract says otherwise.
| Role | What the client should confirm before appointment |
|---|---|
| Interior designer | Checks design intent, reviews finishes, comments on sample boards, updates drawings where agreed, and records visible deviations from the approved design. |
| Project manager | Tracks programme, approvals, variations, site meetings, payment milestones, and coordination between designer, contractor, suppliers, and building management. |
| Main contractor | Manages site labour, subcontractors, protection, waste removal, method statements, installation quality, and defect correction. |
| Subcontractor or specialist supplier | Installs joinery, stone, glass, lighting, AC grilles, appliances, curtains, or other packages under the agreed scope and warranty terms. |
| Authority-approved contractor | Handles works that require a specific approved party, such as regulated MEP, fire, or building services tasks where applicable to the property. |
| Community management representative | Controls access passes, lift booking, work timing, noisy work rules, common-area protection, and move-in or move-out procedures. |
UAE residential fit-out work often takes place inside managed towers and gated villa communities. The practical risk is not only poor workmanship; it is a contractor arriving without lift padding, a supplier blocked at security, noisy cutting during restricted hours, or a delivery rejected because the method statement was not approved.
Site-stage deliverables should therefore be named in the proposal. Ask for inspection notes, meeting minutes, sample approvals, revised drawings, variation logs, delivery records, and snag lists. If the interior design company says it “supervises,” ask whether that means weekly design observation, daily project management, or full contractor administration.
What handover documents should an interior design company provide at completion?
Handover should give the homeowner enough information to maintain the home without calling every party again. The closeout pack should include as-built drawings, material schedules, paint codes, appliance manuals, lighting specifications, warranties, supplier contacts, and a signed snag closure record.
- As-built drawings: final layouts, reflected ceiling plans, lighting positions, socket positions, joinery details, and any approved changes made during site work.
- Finishes record: paint references, stone names, tile codes, grout colours, fabric references, wallpaper batches, and care instructions.
- Technical documents: appliance manuals, sanitaryware details, lighting schedules, driver locations, dimming notes, and maintenance access points.
- Commercial records: warranties, supplier contacts, approved variations, final invoices, and retention or defect-liability arrangements where agreed.
- Snag closeout: dated defect list, responsible party, completion evidence, and client sign-off.
Dubai Municipality lists a building completion certificate service for building permits that include decor, modifications, adjustments, and maintenance, where that permit route applies to the work; Dubai Municipality also lists an NOC service for public health and safety related activities after the interior design layout of the establishment has been approved, with the service page showing “1 working day” for that specific service category on Dubai Municipality Services.
Lighting handover deserves special attention because homeowners change lamps long after the contractor leaves. For applicable qualified LED bulbs or fixtures, ENERGY STAR states that LED lighting uses at least 75 percent less energy and lasts up to 25 times longer than incandescent lighting, so the handover file should record lamp type, colour temperature, dimming compatibility, and replacement access.
A firm that cannot explain supervision and handover duties before the proposal stage should not reach the final shortlist; the next step is to score each interior design company against the same pre-RFP matrix.

Site supervision and handover duties reduce risk during UAE fit-out work shown with floor, wall, and fixture relationships visible.
A shortlisting matrix helps compare interior design firms before requesting a proposal
The most practical pre-RFP method is to score three to five interior design firms against the same criteria, then invite only the strongest two or three to submit detailed proposals. For UAE residential clients, the matrix should weigh licence status, relevant portfolio, scope clarity, approvals knowledge, commercial transparency, and supervision capacity.
| Shortlisting criterion | Suggested weight | What a strong answer looks like |
|---|---|---|
| Licence and company legitimacy | 20% | Current trade licence, activity aligned with design, decoration, fit-out, or contracting role, and a named legal entity for the contract. |
| Relevant UAE residential portfolio | 20% | Completed apartments or villas with similar building type, approval setting, budget level, and technical complexity. |
| Scope and deliverables clarity | 20% | Clear separation of concept design, technical drawings, procurement, site visits, contractor coordination, and handover records. |
| Approval and coordination knowledge | 15% | Practical explanation of likely landlord, community, authority, or building management approvals before work starts. |
| Commercial transparency | 15% | Plain fee basis, procurement model, mark-ups, exclusions, provisional sums, payment stages, and variation process. |
| Supervision and handover capacity | 10% | Named team members, realistic site attendance, issue tracking, snagging process, warranties, manuals, and as-built records where applicable. |
What should a UAE client ask before sending an RFP to an interior design company?
A UAE client should use the first call to test evidence, not chemistry alone. The right question is not “Can you do this style?” but “Can you show how this project would move from brief to approval, procurement, site work, and handover?”
- What is the company’s current legal name, licence status, and relevant business activity?
- Which completed UAE homes are closest to this property type, size, and approval context?
- Who prepares concept design, developed design, technical drawings, schedules, and specifications?
- Who handles building management, community, landlord, or authority approval submissions?
- Does the company design only, design and procure, or design and execute the fit-out?
- How are supplier discounts, procurement mark-ups, delivery charges, and storage costs treated?
- How often will the designer or project lead attend site, and what is documented after each visit?
- Which team members will work on the project, and who has decision authority?
- What insurance, contractor cover, or professional responsibility applies to the agreed scope?
- What timeline assumptions could change the price or completion date?
- Which items are excluded unless separately appointed, such as MEP design, structural advice, authority fees, loose furniture purchasing, or post-handover styling?
The client should score each answer immediately after the meeting. Fresh notes prevent the most polished presenter from displacing the most capable interior design company.
Which red flags should remove an interior company from the shortlist?
Red flags are not proof of bad practice, but they are enough reason to pause before requesting a detailed proposal. A homeowner should remove a firm from the shortlist if basic risk controls remain unclear after one direct request.
- Expired, missing, or mismatched licence information for the role the company wants to perform.
- No written scope, or a scope that says “full interior design” without listing deliverables.
- Vague approval responsibility, especially where building management or community approval may affect the start date.
- A render-only portfolio with no site photographs, technical drawings, material schedules, or handover examples.
- Unclear procurement mark-ups, supplier discounts, provisional sums, or who owns the supplier relationship.
- No written variation process for changes to design, materials, quantities, or site conditions.
- No commitment to snag lists, warranties, manuals, as-built information, or completion records where relevant.
A fair shortlist turns the search for an interior design company from a beauty contest into a controlled hiring decision: only firms that can prove scope, approvals, money, supervision, and handover should receive the proposal request.
FAQ
How do I compare interior designers before requesting a proposal?
Compare interior designers by giving each firm the same written brief, then checking licence status, relevant UAE residential portfolio, deliverables, approval responsibility, procurement model, supervision duties, and handover records. Do not compare totals until the services behind those totals match.
How can I check if an interior design agency is legitimate in the UAE?
Ask for the trade licence, check the legal name, issuing authority, business activity, and expiry date, then make sure the same legal entity appears on the proposal, invoice, and contract. The permitted activity should match the role the company is offering, such as design-only, fit-out contracting, or design-and-build delivery.
Is the best interior design company in Dubai always the right choice for my home?
No. The right interior design company is the firm that fits the property type, budget, approval route, technical scope, and service level. A company known for large villas may not be the right appointment for a rented apartment refresh, and a styling-led studio may not suit a renovation with bathrooms, ceilings, and MEP coordination.
What is the 70/30 rule in interior design, and should it affect hiring a company?
The 70/30 rule is a common design guideline that suggests using a dominant style, colour, or material direction for most of a room and a contrasting element for the remainder. It may help a client discuss taste, but it should not drive company selection. Licensing, scope, approvals, procurement transparency, and supervision matter more before a proposal is requested.
How many interior design firms should I shortlist before asking for proposals?
Shortlist three to five firms for initial screening, then invite the strongest two or three to submit detailed proposals. This keeps comparison manageable while giving the homeowner enough contrast on scope, fees, approvals, procurement, and site-stage responsibility.