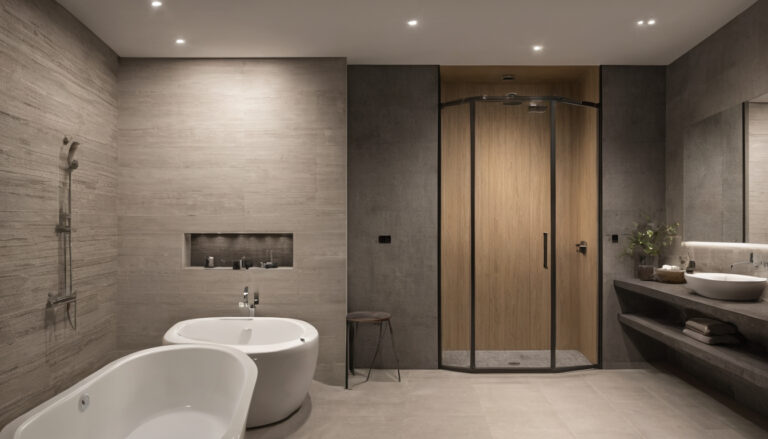
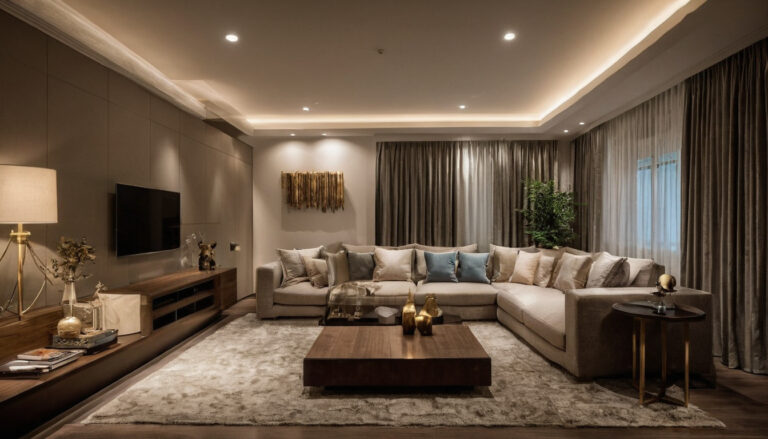
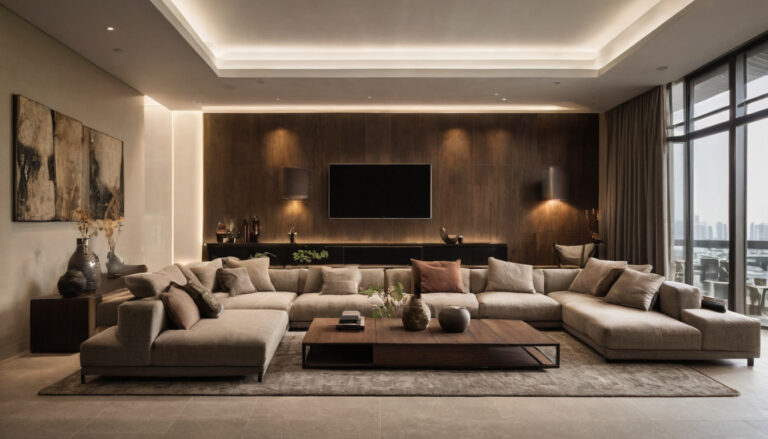
The most attractive feature in a magazine image may be the least buildable feature in the reader’s UAE room. Before a client, designer or contractor prices an apartment or villa interior, the published image must become a verified brief because photographs conceal dimensions and services, while UAE property rules, site conditions and delivery constraints can determine whether the concept works at all.
A magazine image is visual evidence, not a construction specification
An interior design magazine image can establish visual intent, but it cannot specify a room. The project team must separate permanent construction from styling, camera effects and post-production, then classify each observation as confirmed, inferred or unresolved.
What can the magazine image confirm about the interior?
Confirmed means a feature is visible and supported by a caption, drawing, product credit or another project photograph. Inferred means the image suggests the feature but does not prove its dimensions, material or construction. Unresolved means the required information is absent or contradictory.
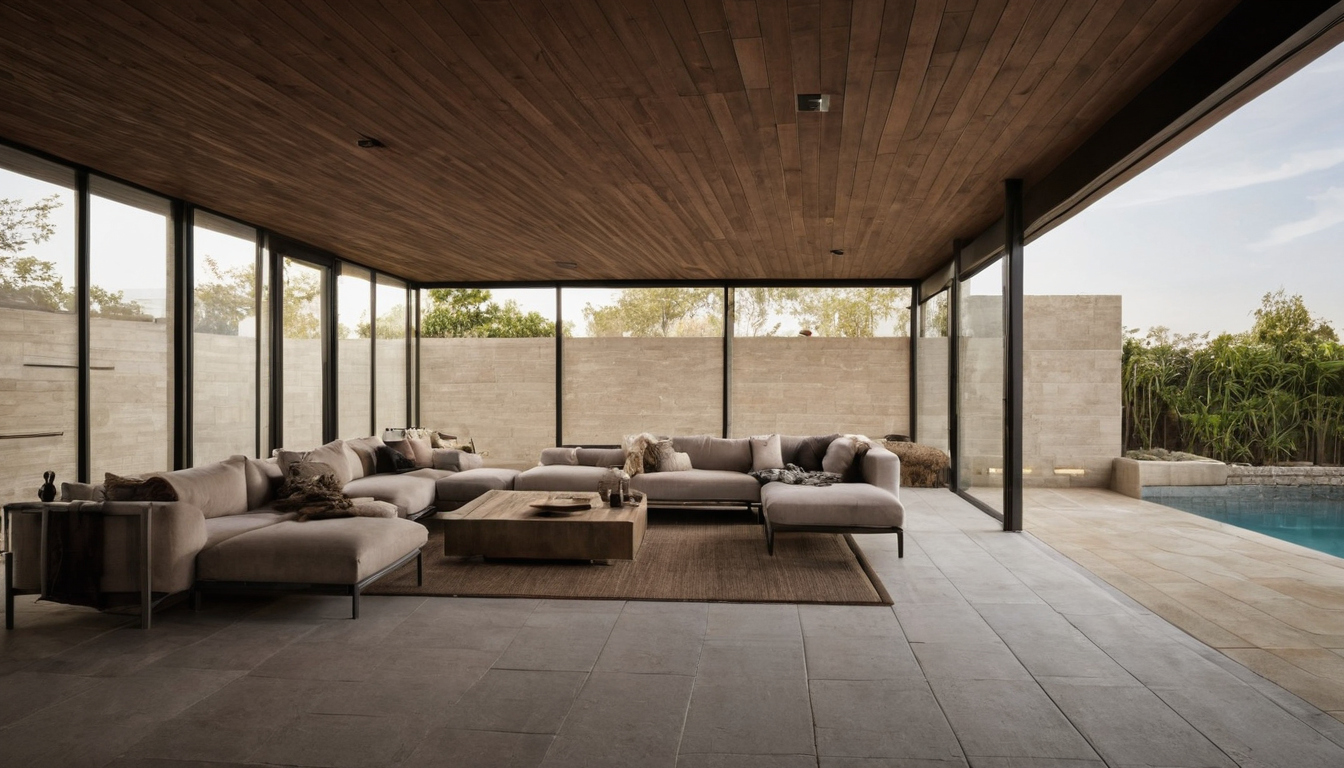
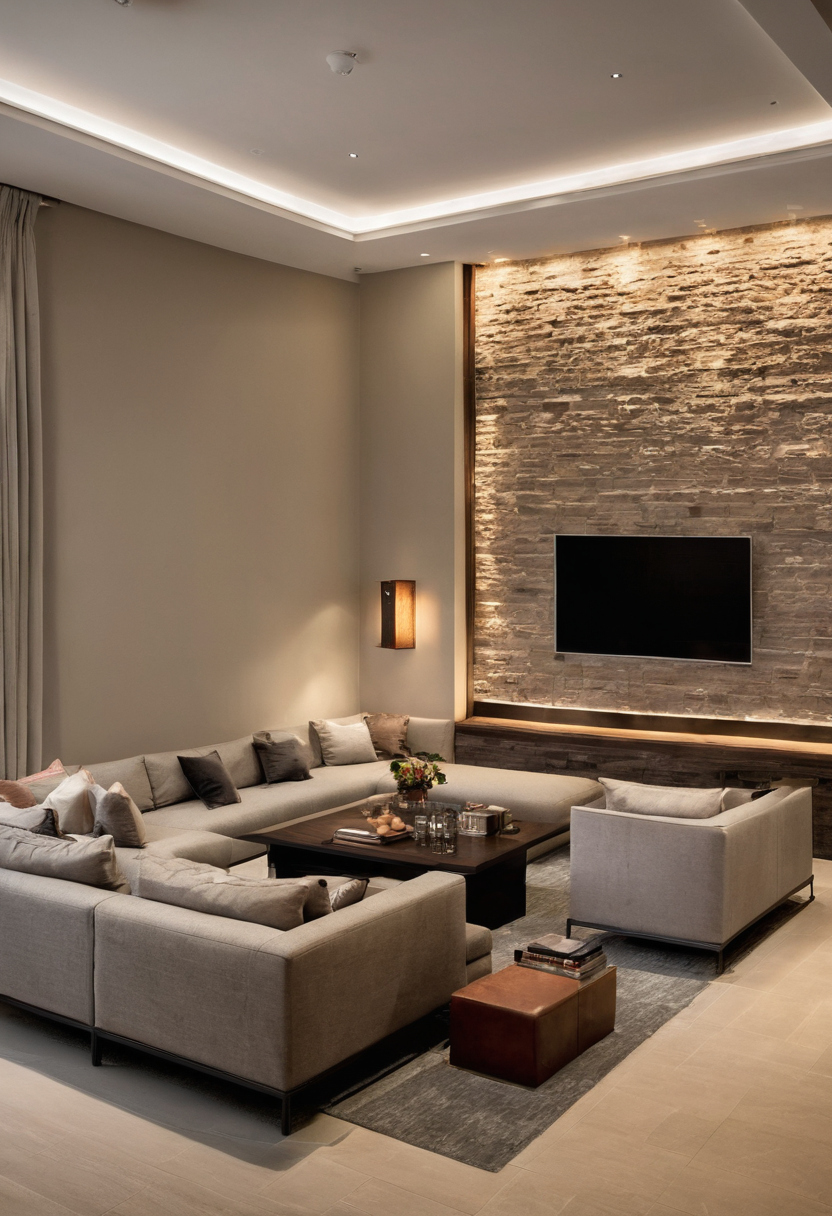
A magazine image is visual evidence, not a construction specification shown with floor, wall, and fixture relationships visible.
| Image feature | Visible evidence | Status | Verification needed | Brief entry |
|---|---|---|---|---|
| Focal wall | Continuous veined surface | Inferred | Elevation, material credit and joint detail | Preserve a large-format stone-like focal plane |
| Seating layout | Sofa and chairs face inward | Confirmed visually | Survey and furniture dimensions | Maintain conversational arrangement |
| Ceiling glow | Indirect perimeter illumination | Inferred | Reflected ceiling plan and luminaire data | Create concealed, dimmable ambient light |
| Wall colour | Warm neutral appearance | Unresolved | Finish reference and room-lit sample | Match tonal character, not screen colour |
| Side table | Object appears beside sofa | Unresolved | Product credit or supplementary image | Confirm permanent purchase or styling substitute |
The source audit should record the project title, location, completion date, designer, architect, stylist and photographer where published. Original captions, plans, interviews, product lists and wider images may upgrade an inference to confirmed evidence, but the photograph cannot confirm hidden construction, exact colour, everyday operation or regulatory compliance.
Copyright must be addressed before the image is reproduced or annotated in a shared brief. Georgetown University Library states that a copyrighted publication image needs permission or an applicable exception, and advises beginning permissions early because the process may involve cost and delay. Publishers generally request high-resolution files, usually at least 300 ppi, while images containing identifiable people may involve privacy or publicity rights as well as copyright. Use a source link instead if reproduction rights remain unclear.
Visible lighting and finishes also need technical evidence. If an ENERGY STAR qualified LED is applicable, ENERGY STAR states that qualified LED lighting uses at least 75 percent less energy and lasts up to 25 times longer than incandescent lighting. For products that emit volatile organic compounds indoors, the U.S. Environmental Protection Agency recommends increased ventilation during use. These are specification questions, not qualities that the photograph can prove.
The completed audit helps determine whether the room needs an interior designer or a home decorator.
Which interior details may exist only for the photograph?
A stylist may introduce loaned furniture, flowers, books or decorative objects, while everyday cables, controls and personal items may be moved out of view. An interiors photographer may use supplementary light, a wide lens, perspective correction or post-production, although no technique should be assumed without credits, production notes or expert review.
Installation and wider-angle images can reveal moved furniture, temporary accessories, concealed cables and omitted service grilles. Once visual evidence has been separated from photographic presentation, measured geometry becomes the only reliable basis for testing whether the composition fits the actual UAE room.
A buildable UAE room brief starts with measured geometry
A buildable UAE room brief begins with a measured survey because perspective, cropping and lens choice prevent reliable dimensions from being read directly from one magazine photograph.
Why can dimensions not be scaled reliably from one interior photograph?
A single photograph does not provide a dependable scale, camera position or complete view of the room envelope. Wide-angle lenses can exaggerate depth, perspective makes distant elements appear smaller, and cropping may conceal wall returns, ceiling changes or circulation space. A standard-looking door may also be custom-sized, so using it to calculate ceiling height can distort every subsequent dimension.
Image proportions remain useful for composition questions. The team can ask whether the focal wall is wider than the sofa grouping or whether a pendant appears central within the visible ceiling zone. Exact scaling becomes possible only where the publication supplies a dimensioned plan or elevation, or where a visible product has a verified manufacturer dimension and its position is not distorted by perspective. Every other image-derived dimension should remain marked estimate only.
A buildable UAE room brief starts with measured geometry shown with floor, wall, and fixture relationships visible.
Which UAE room dimensions must the measured survey record?
The survey should follow a consistent sequence and note whether approved property drawings match current site conditions:
- Measure overall room length, width and clear finished height at several points.
- Record usable wall lengths, wall thicknesses, columns, beams, soffits, niches and changes in finished floor level.
- Locate doors and windows, including opening widths, frame depths, sill and head levels, handles and swing directions.
- Measure ceiling zones and access clearances around curtains, joinery, equipment and maintenance panels.
- Plot sockets, switches, thermostats, air-conditioning grilles, sprinklers, detectors, plumbing points and access panels.
- Test furniture routes from the building entrance, lift or stair through corridors and doorways into the room.
- Check circulation, door swings and furniture clearances against the occupants, room use and project-specific accessibility criteria.
Accessibility dimensions must come from the requirements adopted for the project, not from visual assumptions. As a comparative reference only, the 2010 ADA Standards for Accessible Design specify a 30 by 48 inch clear floor space for wheelchair positioning and place applicable accessible dining and work surfaces 28 to 34 inches above the finished floor. Those figures are not a substitute for the current UAE requirements governing a specific property.
Survey notes should also flag condensation or damp areas near glazing, exterior walls or plumbing. The U.S. Environmental Protection Agency moisture guide recommends correcting wet or damp spots promptly to help prevent mould growth. If the reference image is reproduced in the survey pack, the project team must also confirm permission or another valid copyright basis.
The reference image and the surveyed room need a geometry comparison
The designer should convert each visual relationship into a keep, adapt or reject decision without inventing measurements.
| Geometry test | Reference image | Surveyed room | Decision |
|---|---|---|---|
| Focal wall width | Estimate only | Insert verified dimension | Keep, adapt or reject |
| Furniture-to-room ratio | Describe visible proportion | Insert tested layout | Keep, adapt or reject |
| Ceiling treatment depth | Unresolved | Insert available zone | Keep, adapt or reject |
| Window position | Describe relationship | Insert surveyed location | Keep, adapt or reject |
| Principal sightline | Identify camera view | Insert actual approach | Keep, adapt or reject |
Once geometry establishes what can fit, the next test is whether the magazine materials can become suitable UAE performance specifications.
Magazine materials must become UAE performance specifications
The magazine interior’s visual character should become performance-based material requirements, not a colour-matching exercise. Every finish needs an exact location, compatible substrate, suitable cleaning regime, sunlight and moisture assessment, required fire documentation and physical approval under the room’s intended lighting.
How should the magazine palette become a material performance matrix?
The matrix should preserve visual hierarchy while allowing compliant, maintainable and locally available substitutions.
| Application | Specification fields | Risk check |
|---|---|---|
| Floors and wet areas | Generic material, finish, texture, module, joints, substrate and edge detail | Moisture, slip risk, staining, cleaning and replacement access |
| Walls and ceilings | Colour, sheen, joint pattern, fixing method and substrate preparation | Sunlight, cracking, VOC documentation and required fire performance |
| Joinery and upholstery | Timber or veneer species, grain direction, metal finish, textile composition and seam treatment | Wear, fading, cleaning, warranty and future availability |
- Confirm identity: label a named product as confirmed only when project credits or specifications identify it. Otherwise, record it as a visually similar reference.
- Request evidence: obtain manufacturer data sheets, installation instructions, maintenance guidance, warranties and current documentation required by the relevant UAE authority, building or community.
- Check indoor exposure: the U.S. Environmental Protection Agency identifies paints, varnishes, waxes, cleaning products, building materials and furnishings as potential indoor VOC sources.
- Define care: for residential natural stone, the Natural Stone Institute recommends neutral cleaners, stone soap or mild dishwashing detergent with warm water, and warns that abrasive powders or creams can scratch stone.
Physical samples must be reviewed in the actual UAE room
Approve suitably sized samples or mock-ups beside adjoining finishes, under the room’s daylight orientation, proposed window treatment and planned artificial-light scenes. Record the approved manufacturer reference, finish, batch where relevant and acceptance date. Retain signed control samples so procurement and installation can be checked against an agreed physical benchmark rather than a printed page or screen.
Once the surfaces are defined, lighting and concealed services determine whether the magazine interior can actually be built.
Lighting and concealed services determine whether the magazine interior can be built
Lighting and concealed services become buildable only when the visible composition is coordinated with the property’s electrical, air-conditioning, fire-safety, plumbing, automation and access constraints. Qualified parties must verify loads, routes, clearances, controls and approval obligations before construction.
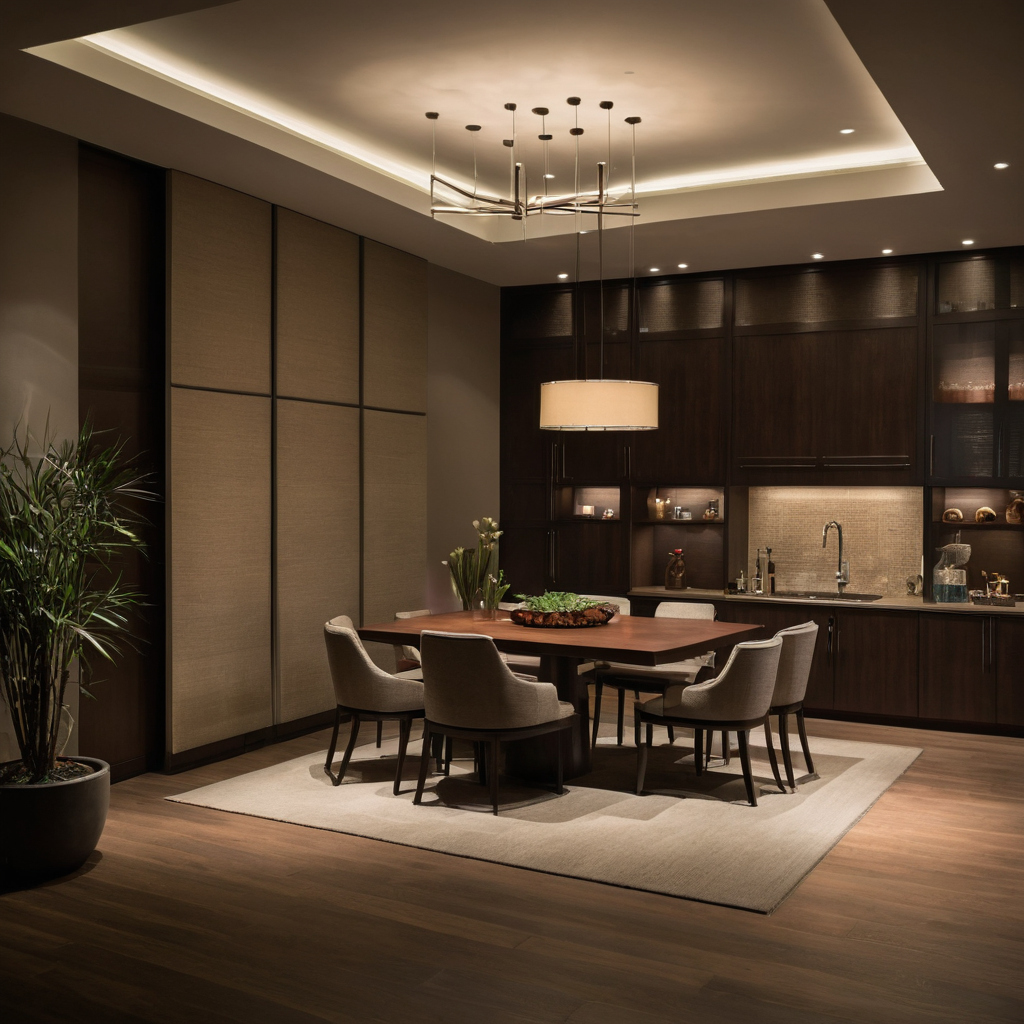
Lighting and concealed services determine whether the magazine interior can be built shown as an editorial reference for proportion and finish coordination.
The magazine lighting effect needs a layered lighting brief
A photographed mood should become ambient, task, accent and decorative-lighting requirements based on room use, occupants, task positions and desired scenes. Exposure settings or supplementary photographic lights may make the published interior appear brighter or softer than its installed lighting produces.
- Record luminaire type, approximate position, beam characteristic and colour appearance.
- Define switching, control method, dimming compatibility and scene requirements.
- Obtain data sheets for luminaires, drivers, lamps, controls, mounting accessories and maintenance access.
How should ceiling features coordinate with air-conditioning and fire safety?
A measured ceiling-services survey should locate grilles, diffusers, sprinklers, detectors, speakers, curtain pockets and access panels. A reflected ceiling plan and service overlay must test decorative alignments against required clearances, maintenance access and alteration rules supplied by relevant specialists, authorities or building management.
Smart controls and audiovisual equipment need an early coordination note
The coordination note should identify existing and proposed controls, security, audiovisual and network systems, including equipment locations, cable routes, power, ventilation and servicing access. Projects changing circuits or connected loads also need distribution information and assessment by an appropriately qualified UAE professional.
Assign responsibility among the interior designer, electrical engineer, automation integrator and contractor for electrical load, lighting-scene and AV coordination. Once the hidden infrastructure is credible, magazine furniture must become a dimensional procurement schedule.
Magazine furniture must become a dimensional procurement schedule
Furniture shown in a magazine should become a dimensional procurement schedule, not an appearance-led shopping list. Each item needs a size range, function, finish, comfort requirement, access-route check, supply status and substitution rule before the UAE project places an order.
What belongs in the magazine-inspired furniture schedule?
Published product credits and manufacturer dimensions can identify the reference item, but the schedule must test it against the users and surveyed property.
- Record item code, function, quantity, target dimensions, permitted tolerance, finish or upholstery, comfort criteria and budget allowance.
- Label each item as exact product, approved equivalent, custom item or styling-only accessory.
- Check seating pull-out space, table access, cabinet opening, curtain movement and clear circulation.
- Verify lift, corridor, stair, doorway and room-entry dimensions before procurement.
- Confirm current UAE availability, lead time, warranty, assembly, delivery and installation with the supplier.
Furniture substitutions should preserve design intent rather than brand identity
Substitution priorities should normally follow silhouette, scale, ergonomics, material and colour before brand. The brief should state when local manufacture, an imported alternative or revised dimensions are acceptable, accounting for household size, accessibility, children, pets, entertaining and storage.
Custom furniture and joinery should require approved shop drawings, finish samples and, where comfort or complex detailing warrants it, a prototype. These selections remain provisional until UAE approvals, budget and programme qualify the magazine concept.
UAE approvals, budget and programme must qualify the magazine concept
A realistic UAE room brief sets approval, budget and programme boundaries before design development. The project emirate, property type, ownership or tenancy status, community rules and building management determine which alterations require review.
Which magazine-inspired alterations require UAE property approval?
The approval screen should record the governing municipality or free-zone authority, landlord, owners’ association and building-management requirements, including the applicable alteration manual and no-objection-certificate process. Partition, ceiling, electrical, plumbing, air-conditioning, fire-system, façade, glazing and structural changes should each be marked as requiring confirmation, submission or no action.
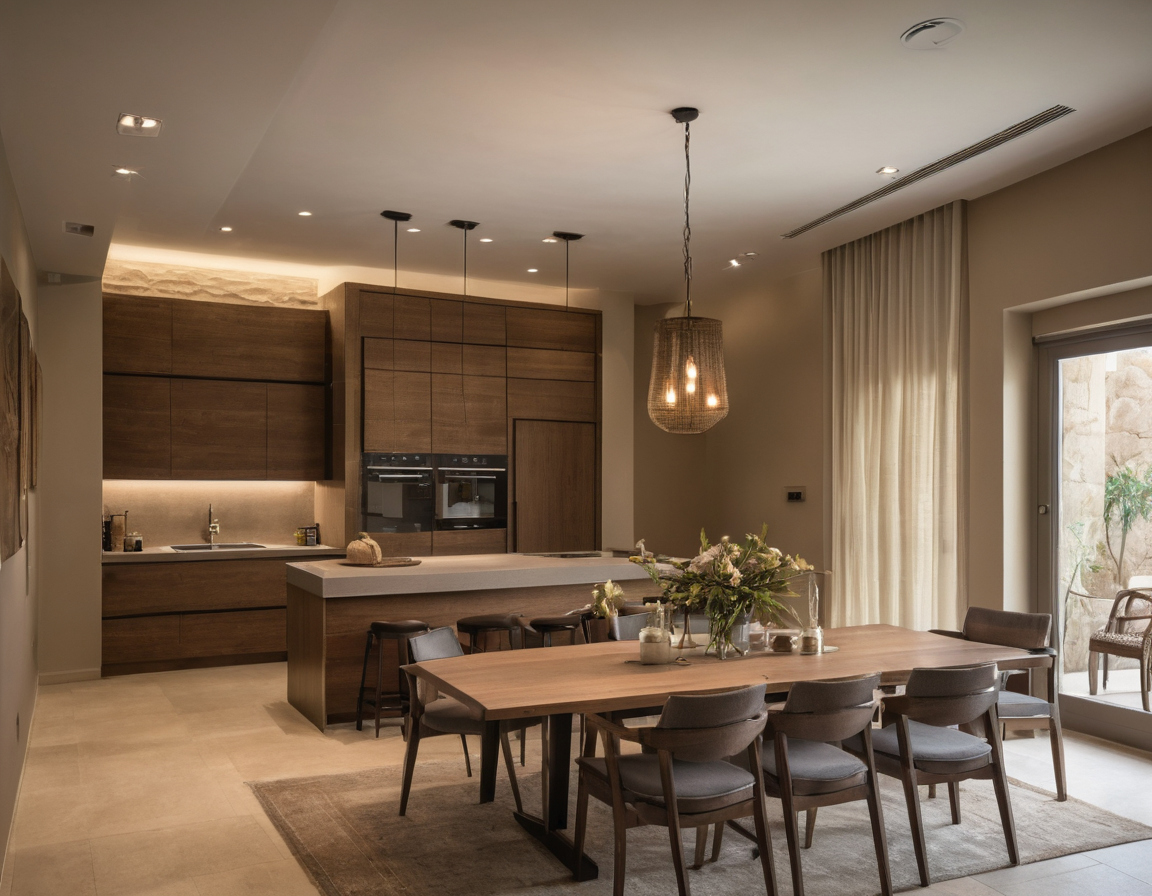
UAE approvals, budget and programme must qualify the magazine concept shown as a planning reference for layout, scale, and material decisions.
The responsibility note must identify who prepares drawings, submits applications, answers technical comments, arranges inspections and closes approvals. The programme should also record restrictions on working hours, noisy work, contractor access, deliveries and lift use.
The budget should distinguish visual priorities from hidden enabling work
The client should supply the budget band and state whether it includes professional fees, surveys, approvals, demolition, services, finishes, joinery, lighting, furniture, styling, taxes, delivery and contingency. Features should then be ranked as must retain, may adapt or may omit. Any UAE cost or lead-time example requires current quantity-surveyor, supplier or contractor evidence.
These qualifiers turn the concept into the coordinated evidence and decision pack needed for final briefing.
The final room brief is a coordinated evidence and decision pack
The final room brief converts the magazine reference into a coordinated pack that a UAE designer can test and develop. It combines the source image, measured base, annotated intent, schedules, service constraints, approval assumptions, budget boundaries and unresolved questions without treating the photograph as construction information.
What should the worked UAE room brief contain?
A usable brief records each requirement beside its supporting evidence and current decision status.
| Brief field | Required entry | Evidence | Decision |
|---|---|---|---|
| Control | Project, room, issue date, revision number and approval fields | Client instruction | Approved or unresolved |
| Reference | Source image, credits and desired qualities rather than copying instructions | Caption, article or permitted annotation | Confirmed, inferred or rejected |
| Room constraints | Measured geometry, openings, levels, circulation and access | Survey and drawings | Confirmed |
| Design requirements | Materials, lighting, furniture, joinery and concealed services | Samples, schedules, data sheets or specialist confirmation | Approved or unresolved |
| Delivery conditions | Approval route, budget basis, exclusions, programme and occupancy limits | Property guidance and client decisions | Confirmed or inferred |
The responsibility record should name the client decision-maker, interior designer, specialist consultant, contractor, supplier and property-management reviewer. Each unresolved item needs an owner, required evidence and decision deadline.
When is the magazine-inspired room brief ready for design development?
The brief is ready only when the following handover checks are complete:
- The measured survey and geometry comparison have been reviewed.
- Alterations have undergone an initial property and authority screening.
- The client has ranked visual priorities and accepted the budget basis.
- Technical questions have named owners and verification actions.
- Assumptions affecting safety, approvals, dimensions or services will not pass into construction unchecked.
The client brief defines needs and limits. Concept design tests a spatial response. Design-development documents coordinate dimensions, materials and systems. Construction information then provides the agreed drawings, schedules and specifications required for reliable contractor pricing and installation.
With that pack complete, the client can compare UAE interior design companies before requesting a proposal against one consistent scope, rather than asking contractors to price assumptions from a magazine image.
Frequently asked questions
Can exact room dimensions be calculated from a single interior design magazine photograph?
No. A single photograph lacks dependable scale, camera position and complete geometry. Lens distortion, perspective and cropping can change apparent proportions. Use the image to describe relationships and atmosphere, then verify the room through a measured survey or published dimensioned drawings.