Planning scenario: a bathroom wall is ready to close, but the installed concealed mixer body cannot be reconciled with the approved trim code or finished-wall depth. Closing the wall protects today’s programme. It may also leave the project facing broken tiles, replacement parts and demolition later. The client-side team must decide whether that bathroom has earned closure approval.
A UAE bathroom wall should close only after the sanitaryware release gate is signed
Bathroom wall closure should be a formal hold point on a UAE private-villa project. The project team must confirm product codes, concealed-component compatibility, setting-out dimensions, procurement status and rough-in inspections before boards, waterproofing or tile substrates conceal the plumbing services.
The method statement must define what “closure” means. Depending on the construction sequence, closure can include completing blockwork finishes, fixing cement boards, sealing access panels, applying waterproofing or installing the tile substrate. The definition prevents one trade from covering work while another trade still considers the wall open.
What must be cleared before the inspection request?
- Confirm the project location, permitting authority, developer or building-management requirements and current project approval conditions.
- Issue the approved sanitaryware schedule, bathroom setting-out drawings and coordinated plumbing shop drawings at matching revisions.
- Attach approved material submittals and manufacturer installation drawings for every concealed assembly.
- Provide purchase-order acknowledgements, delivery records or accepted stock-allocation evidence for frames, cisterns, mixer bodies, drains and connection sets.
- Complete the pressure, drainage and concealed-service inspections required by the project inspection and test plan.
- Record open technical queries, substitutions and non-conformance reports before requesting closure.
Who can stop wall closure?
The responsibility matrix should assign design approval, procurement release, installation checking and inspection authority among the interior designer, consultant, main contractor, MEP contractor, sanitaryware supplier and client representative. The contractual inspector should reject the request when required records are missing or revisions conflict.
No bathroom earns closure approval through verbal agreement. The signed release must identify the room, approved revisions, inspection status, open deviations and authorised signatories. That release depends on a schedule describing complete assemblies, not just the visible fixtures.
The sanitaryware schedule must identify complete assemblies, not just visible fixtures
Every schedule line must be orderable, installable and inspectable without interpretation. “Wall-hung WC” or “concealed mixer” is not enough. Visually similar products can require different frames, valves, wastes, trims, access arrangements and installation depths.
Which fields make an item orderable?
The schedule should state the villa level, bathroom reference, drawing tag, fixture description, mounting type and quantity. Product information should include the manufacturer, collection, exact base code, finish or colour suffix, regional variant and linked concealed-component codes.
Commercial fields should identify the supplier, quotation reference, inclusions, exclusions, stock status, documented lead time, required-on-site date and purchase-order status. Control fields should show the approved submittal, sample and drawing revisions, together with the history of any substitution.
This level of definition is what it takes to turn an interior design magazine image into a buildable room brief. The image establishes intent. The schedule establishes what the contractor can actually order and inspect.
Which assemblies need linked codes?
The WC line should connect the pan, seat, frame or cistern, flush plate, supports and connection set. The basin line should connect the basin, mounting hardware, tap, waste, overflow arrangement, trap and isolation valves. Shower and bath packages should link rough-in bodies, trims, diverters, outlets, wastes, supports and access provisions. Drain entries should identify the body, grate, outlet orientation, membrane interface and trap arrangement.
If the bathroom includes a natural-stone vanity top or surround, the handover information should also reflect the Natural Stone Institute warning that abrasive creams can scratch natural stone. This care note does not replace the product schedule. Complete codes still need compatibility proof.
Manufacturer compatibility must be verified across every concealed and visible component
Compatibility must be demonstrated through current manufacturer documents for the exact regional product codes being ordered. A shared brand name, similar photograph or supplier assurance without technical documents is not proof.
How is a wall-hung WC package checked?
Start with the approved WC pan code and trace the seat, fixing centres, outlet configuration, connection sleeve, frame, concealed cistern and flush plate. The frame documentation should confirm the installation-height range, structural fixing method, water inlet, soil connection and permitted finished-wall depth.
The project team should check the intended finished seat height against the approved design and manufacturer limits. The selected flush plate must be compatible with the installed cistern, and its opening must preserve maintenance access after tiling.
How are concealed mixers paired with trims?
Record the concealed-body code and trim-set code as linked items, even where the supplier sells them separately. The installation drawing should state the operating depth from the finished wall face, inlet orientation, outlet number and function, connection sizes and applicable pressure or flow conditions.
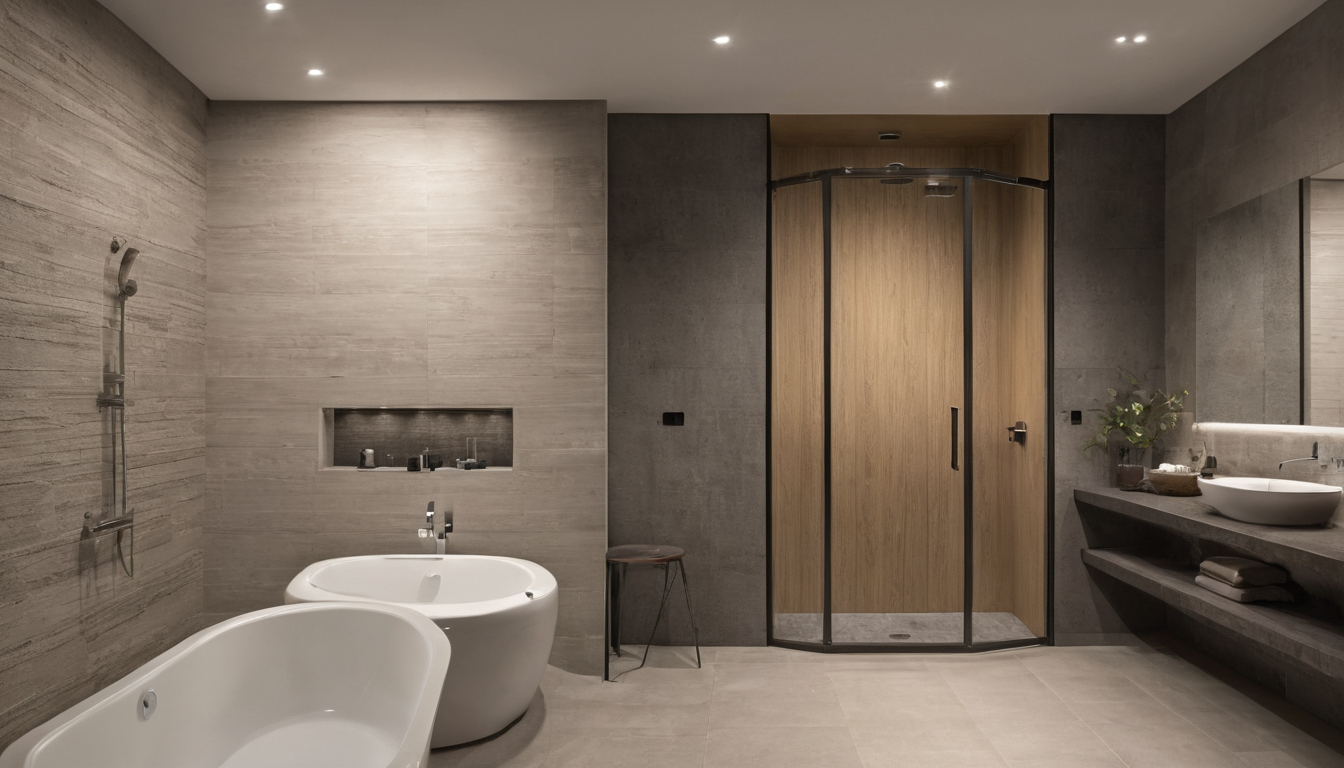
Manufacturer compatibility must be verified across every concealed and visible component shown as an editorial reference for proportion and finish coordination.
Any extension kit or depth-adjustment component needs an approved code. A cross-brand connection requires written technical confirmation from the manufacturer or authorised supplier. It should never depend on an adapter selected informally at site.
Which small parts are easily missed?
Common quotation exclusions include bottle traps, wastes, overflow kits, connection sleeves, isolation valves, angle valves, hoses and adapters. Seats, flush plates, support brackets, proprietary fixings and drain flanges may also require separate orders.
The procurement team should obtain a compatibility matrix or written confirmation, then add every required component to the purchase order. Once the assembly works on paper, the site team must prove that its depths, centres and outlets were installed from the correct datums.
Approved setting-out dimensions must be measured from fixed project datums
Bathroom rough-in dimensions must refer to approved structural and finished-surface datums, not dimensions scaled from a decorative elevation. Each drawing should state whether a measurement refers to blockwork, board face, waterproofing, finished tile, finished floor or fixture centreline.
The setting-out package should combine the verified room survey, finished floor level, horizontal datum and finished face of each wall. Render, board, waterproofing, adhesive, tile and stone thicknesses must agree with the build-up schedule.
Which dimensions should inspectors measure?
- Fixture centrelines from finished adjacent wall faces
- Water inlet and waste outlet coordinates and direction
- Concealed mixer height and permitted finished-wall depth
- WC frame position, pan fixing centres and flush-plate position
- Basin or countertop level, tap centreline and spout projection
- Shower outlet, diverter and control positions
- Drain position, outlet direction and coordinated falls
- Access-panel position and clear maintenance opening
The plumber and inspector should be able to verify these points with a tape, level or laser. Neither person should need to interpret an interior design elevation during the inspection.
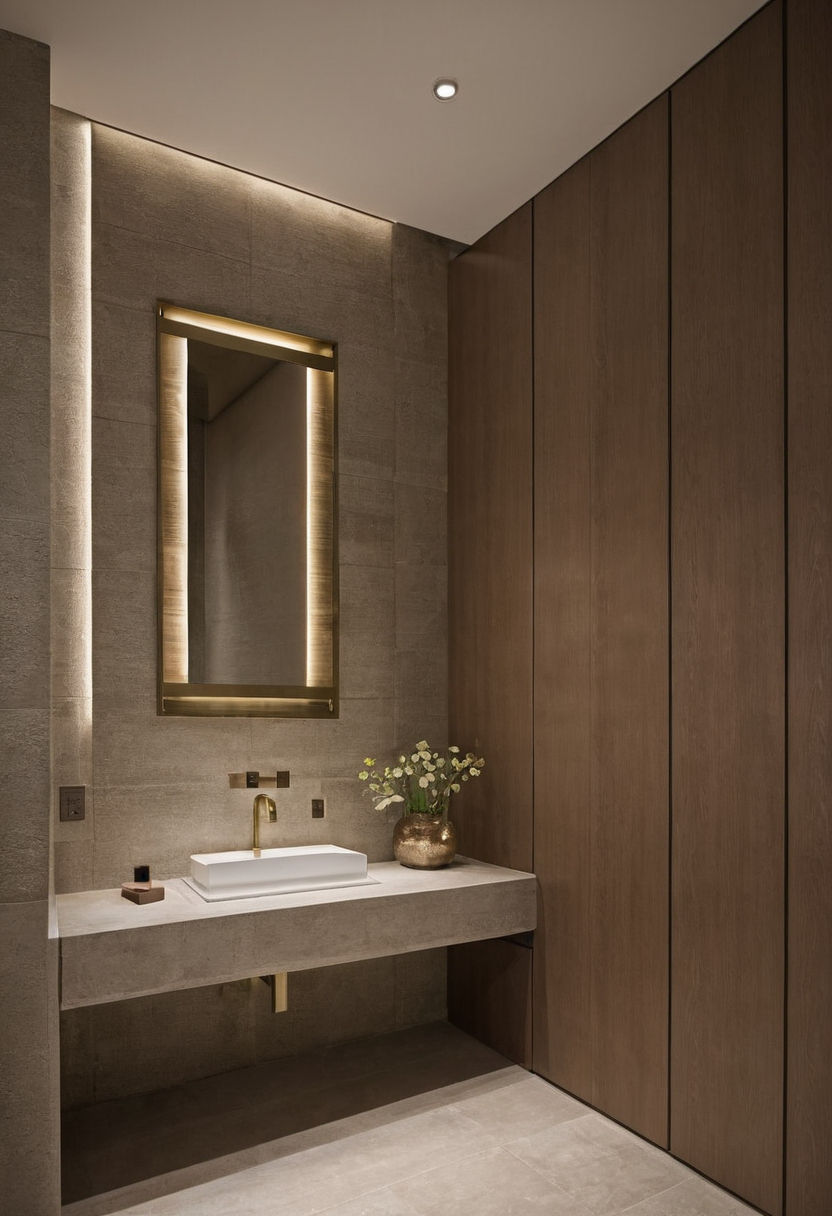
Approved setting-out dimensions must be measured from fixed project datums shown as a planning reference for layout, scale, and material decisions.
How do finishes and joinery affect rough-in?
The approved tile size, joint width and setting-out origin should control visible alignments around controls, flush plates and niches. Niche framing must allow for waterproofing and the required finished internal size. Vanity carcasses and drawers must clear traps, valves and concealed pipework.
Mirror edges, accessories, sockets, door swings and shower screens should be overlaid before approval. Where the survey differs from the design drawing, the team should issue a coordinated revision rather than move a concealed fitting informally. Any damp or wet spot should be corrected before concealment, consistent with U.S. Environmental Protection Agency moisture guidance.
With positions fixed, procurement must protect both the closure date and the later installation of visible trim.
Purchase-order release must protect both the closure date and final trim installation
The procurement plan must separate concealed components required for rough-in from visible components installed after finishes. Frames, cisterns, valve bodies, diverters, drains, brackets and connection kits generally need physical delivery and code inspection before they are installed or covered.
What should the release schedule control?
- Exact codes, quantities, finishes, quotation validity and exclusions
- Stock status or production lead time for each linked component
- The event that starts lead time, such as deposit, finish approval or order acknowledgement
- Whether lead time is stated in working days or calendar days
- Required-on-site dates for concealed parts and later visible trim
- Incoterm, named place and edition
- Responsibility for export documents, freight, insurance, customs clearance and UAE delivery
- Allowance for inspection, damaged goods and replacement parts
A warehouse photograph or stock reservation does not clear the hold point if project policy requires physical possession. Matching pans, flush plates and trims should still be secured under the approved codes and protected against loss or finish damage.
The latest release date must work backwards from bathroom closure. Delivery, however, is only evidence of availability. The installed rough-in still requires physical inspection.
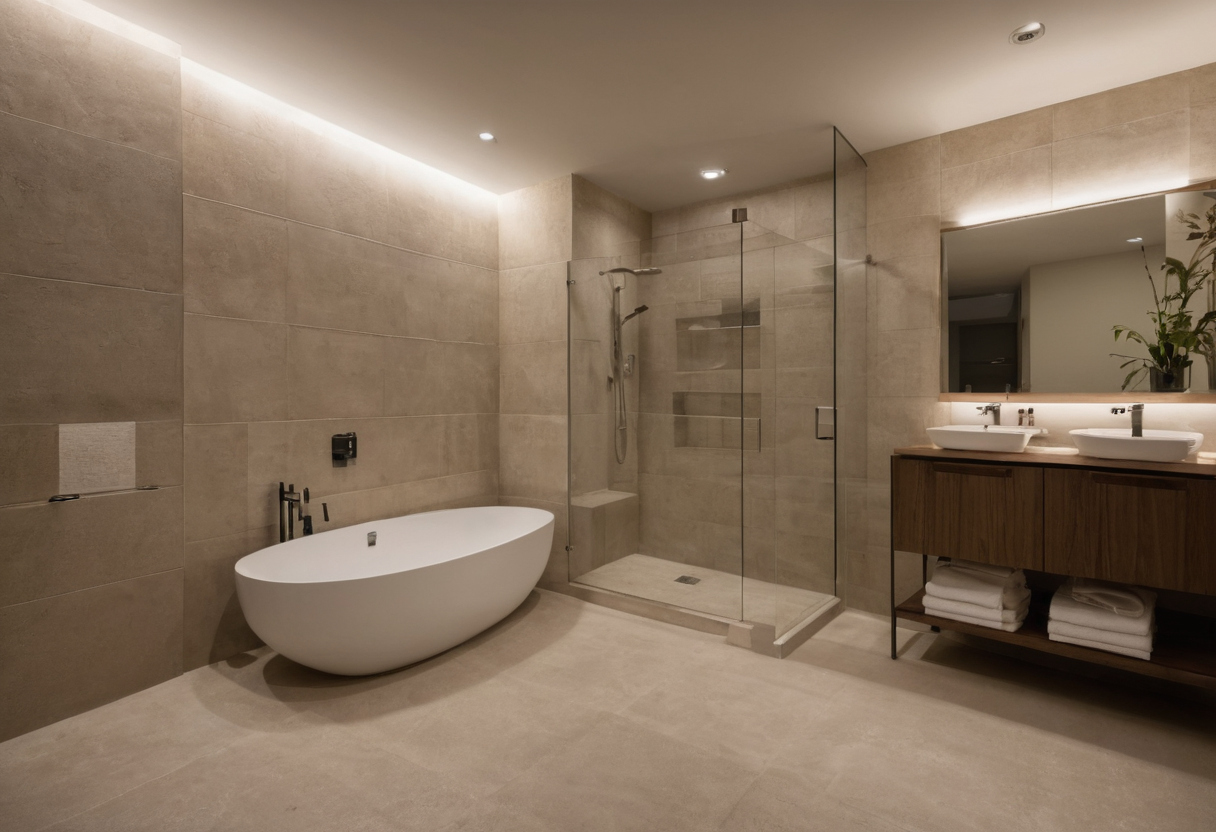
Purchase-order release must protect both the closure date and final trim installation shown with floor, wall, and fixture relationships visible.
The pre-closure inspection must reconcile the approved codes, drawings and installed rough-in
The inspection must compare installed components with the approved sanitaryware schedule, manufacturer details and coordinated setting-out drawings. The record should capture product labels, dimensions, tests, supports, access and waterproofing interfaces.
What belongs in the inspection record?
The inspector should have the approved-for-construction revisions at the wall. For each installation, the record should state the manufacturer and product code, orientation, centreline, height and depth from the agreed finished-face datum. It should also cover pipe connections, isolation, supports, fixings, backing and access to serviceable parts.
Dated photographs should identify the bathroom, wall and fixture. Pressure-test, drainage-test and other required service records should state the result, date and witness.
What happens when something does not match?
A code or dimensional mismatch should trigger a technical query or non-conformance report, not an improvised adjustment. The responsible designers and consultant should review compatibility, finish alignment, access, warranty, cost and programme.
An accepted substitution requires written approval, revised material submittals, an updated sanitaryware schedule and coordinated drawings. Corrective work must then be reinspected. A visible design change also requires client approval and an as-built update.
Which records release the wall?
The closure pack should contain the signed release checklist, approved schedule, coordinated drawings, manufacturer details, delivery evidence, test reports, dated photographs and closed deviation records.
The team must also confirm consultant, developer, building-management and authority conditions. For Dubai projects within its applicable jurisdiction, Dubai Municipality publishes the Dubai Building Code as a consolidated source of design and construction requirements. The current edition, permitting authority and project-specific conditions still require confirmation.
No complete release pack, no wall closure. That decision moves the programme forward only when the concealed work can support the approved visible bathroom without demolition later.
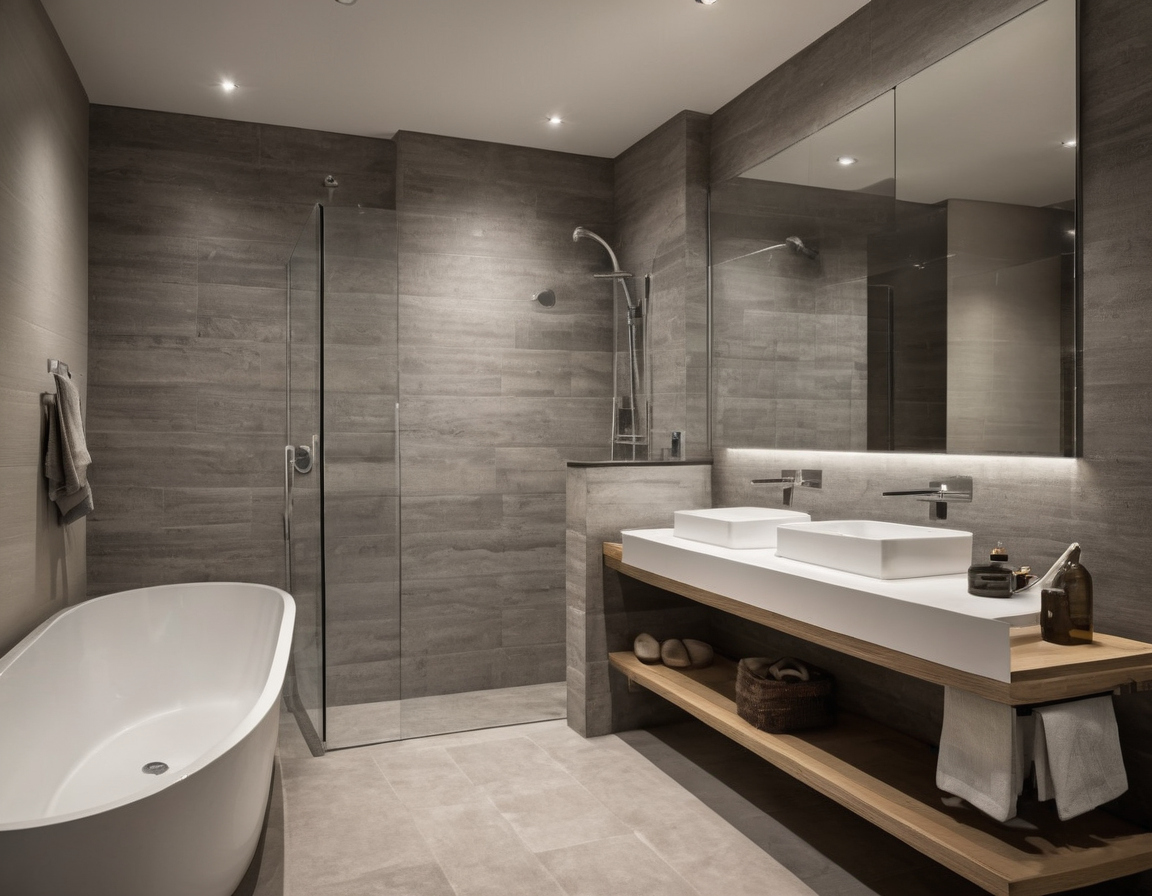
The pre-closure inspection must reconcile the approved codes, drawings and installed rough-in shown as a planning reference for layout, scale, and material decisions.
Frequently asked questions
Can a bathroom wall close before the WC pan or mixer trim arrives?
It can only close if the installed concealed parts have been physically inspected, the later visible parts are secured under confirmed compatible codes, and the project’s hold-point procedure permits deferred trim delivery. Missing compatibility evidence should stop closure.
Which codes must be fixed before plumbing rough-in starts?
Fix the codes for each concealed cistern, frame, valve body, diverter, drain, waste, support and connection kit. The linked pan, flush plate, trim and outlet codes should also be approved so compatibility can be checked before rough-in.
Should dimensions be taken from blockwork or finished tile?
Fixture positions and operating depths should normally be coordinated from the finished surface required by the manufacturer and approved design. Drawings must also show the underlying build-up so the contractor can convert that finished position into a rough-in position.
What evidence supports a proposed substitute?
The supplier should provide the substitute code, manufacturer drawings, compatibility confirmation, regional availability, warranty implications and revised lead time. The project team should approve the revised submittal and coordinated drawings before installation.